Skip to content
← Back to home

Project gallery

Project information, prepared with care.

Explore selected Scan to BIM and Manufacturer Portal project references.

Project previews

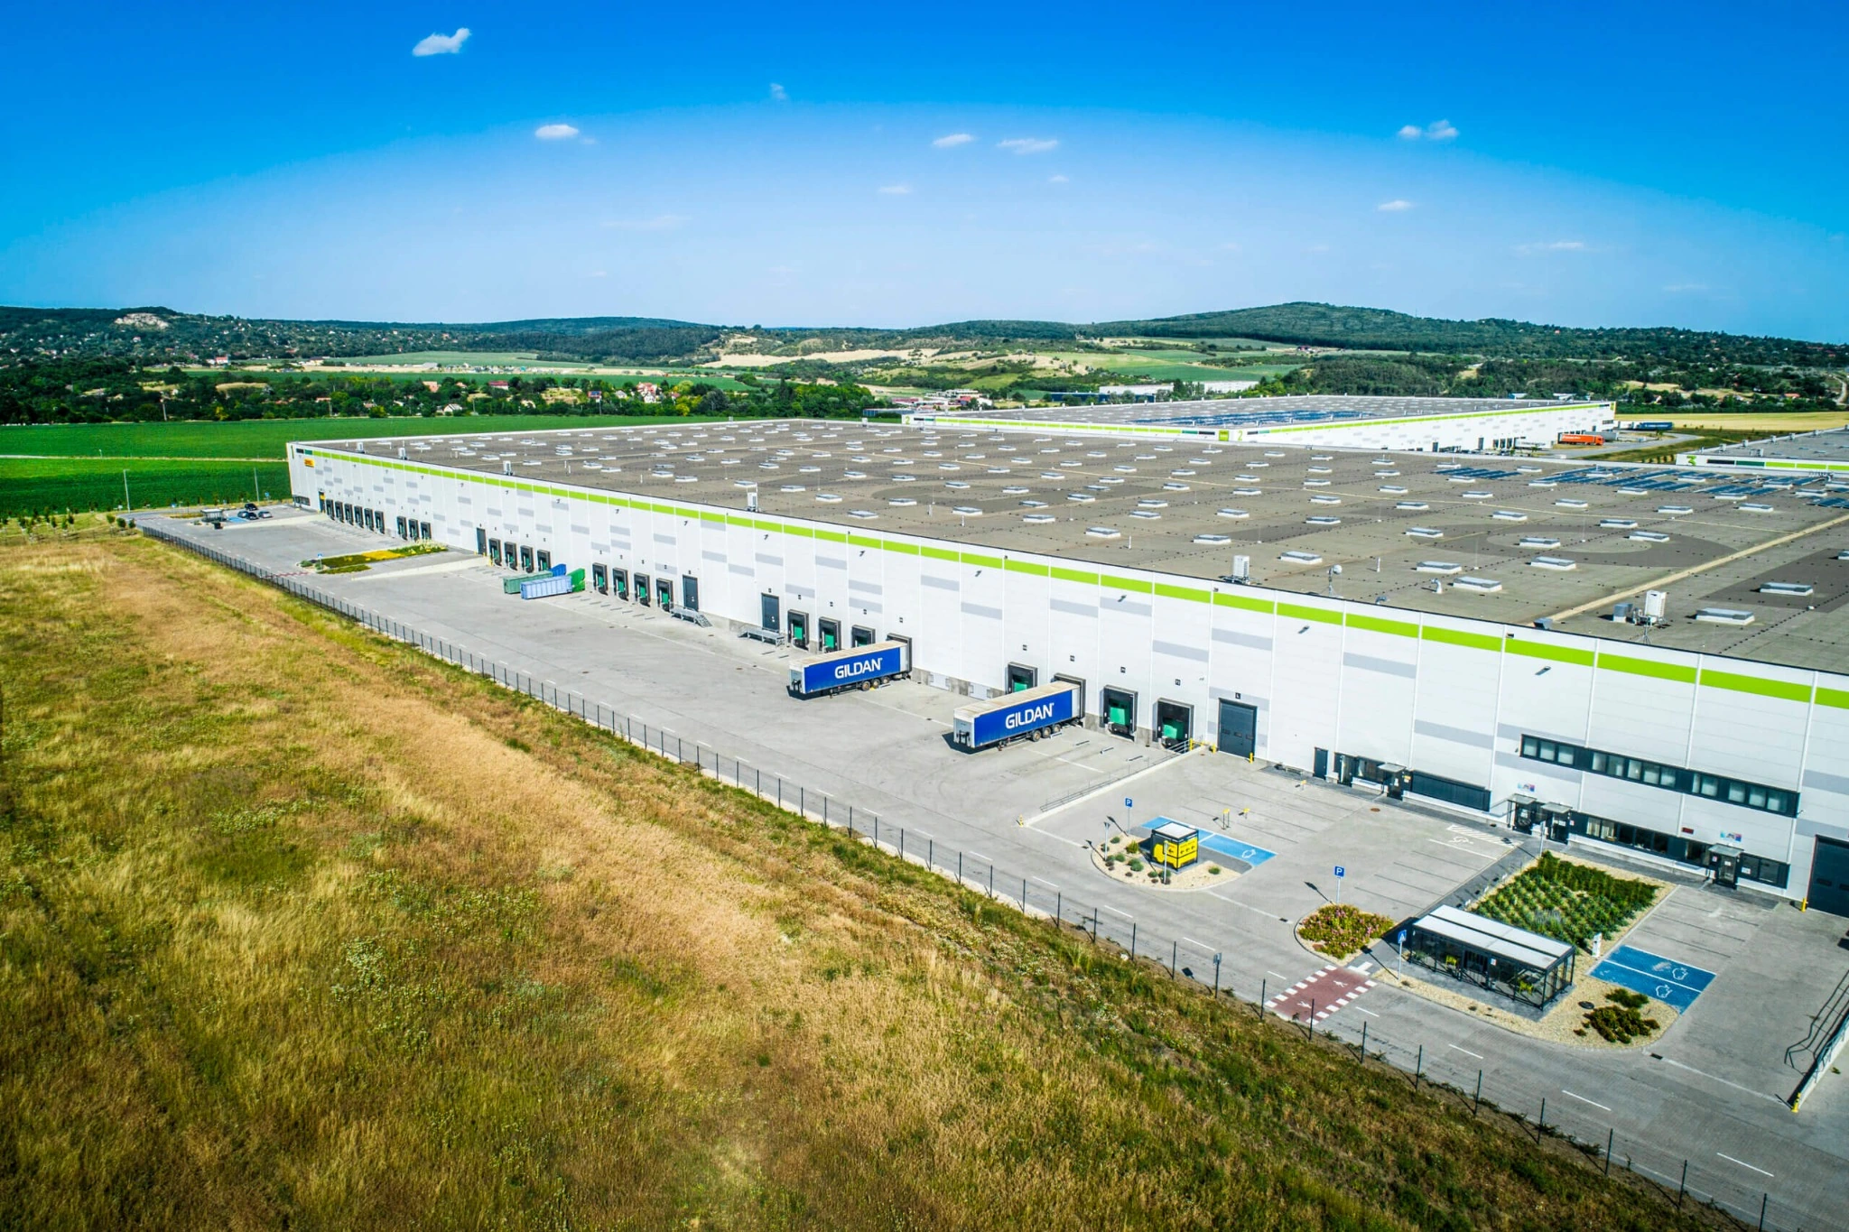
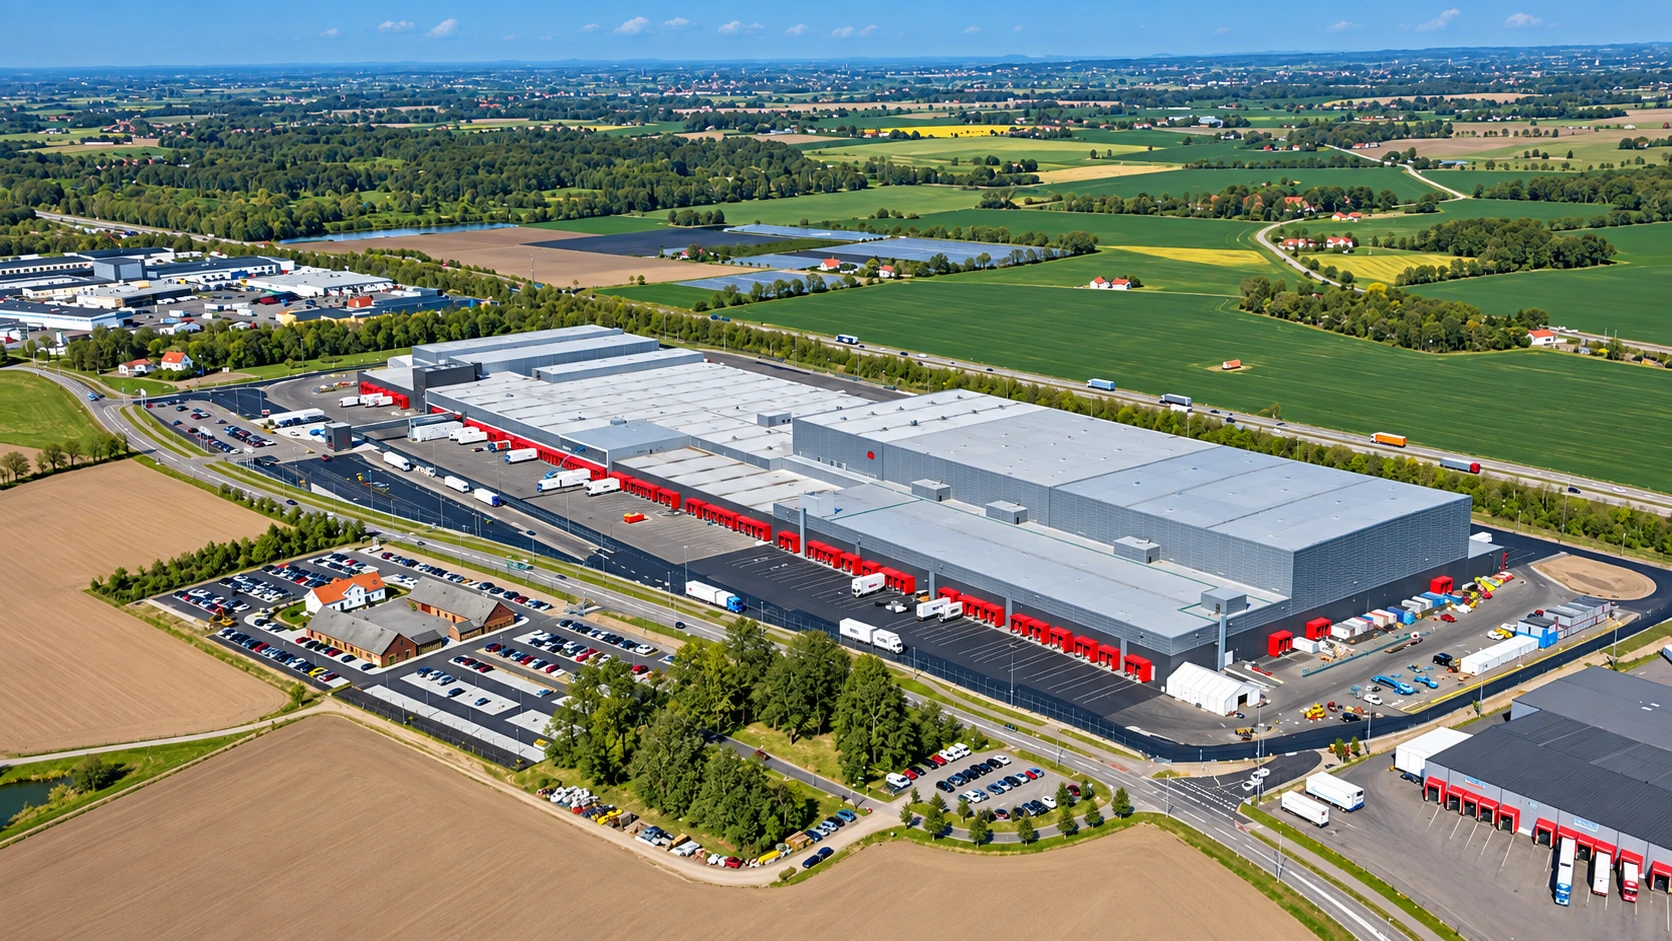
Aerial view of a retail logistics facility

Scan to BIM

Major Retail Logistics Center

Large-scale Scan to BIM project for an 88,000 m² retail logistics center, delivering coordinated multi-discipline Revit models from captured site data.

Sweden

Floor area
88,000 m²
Building type
Logistics Center
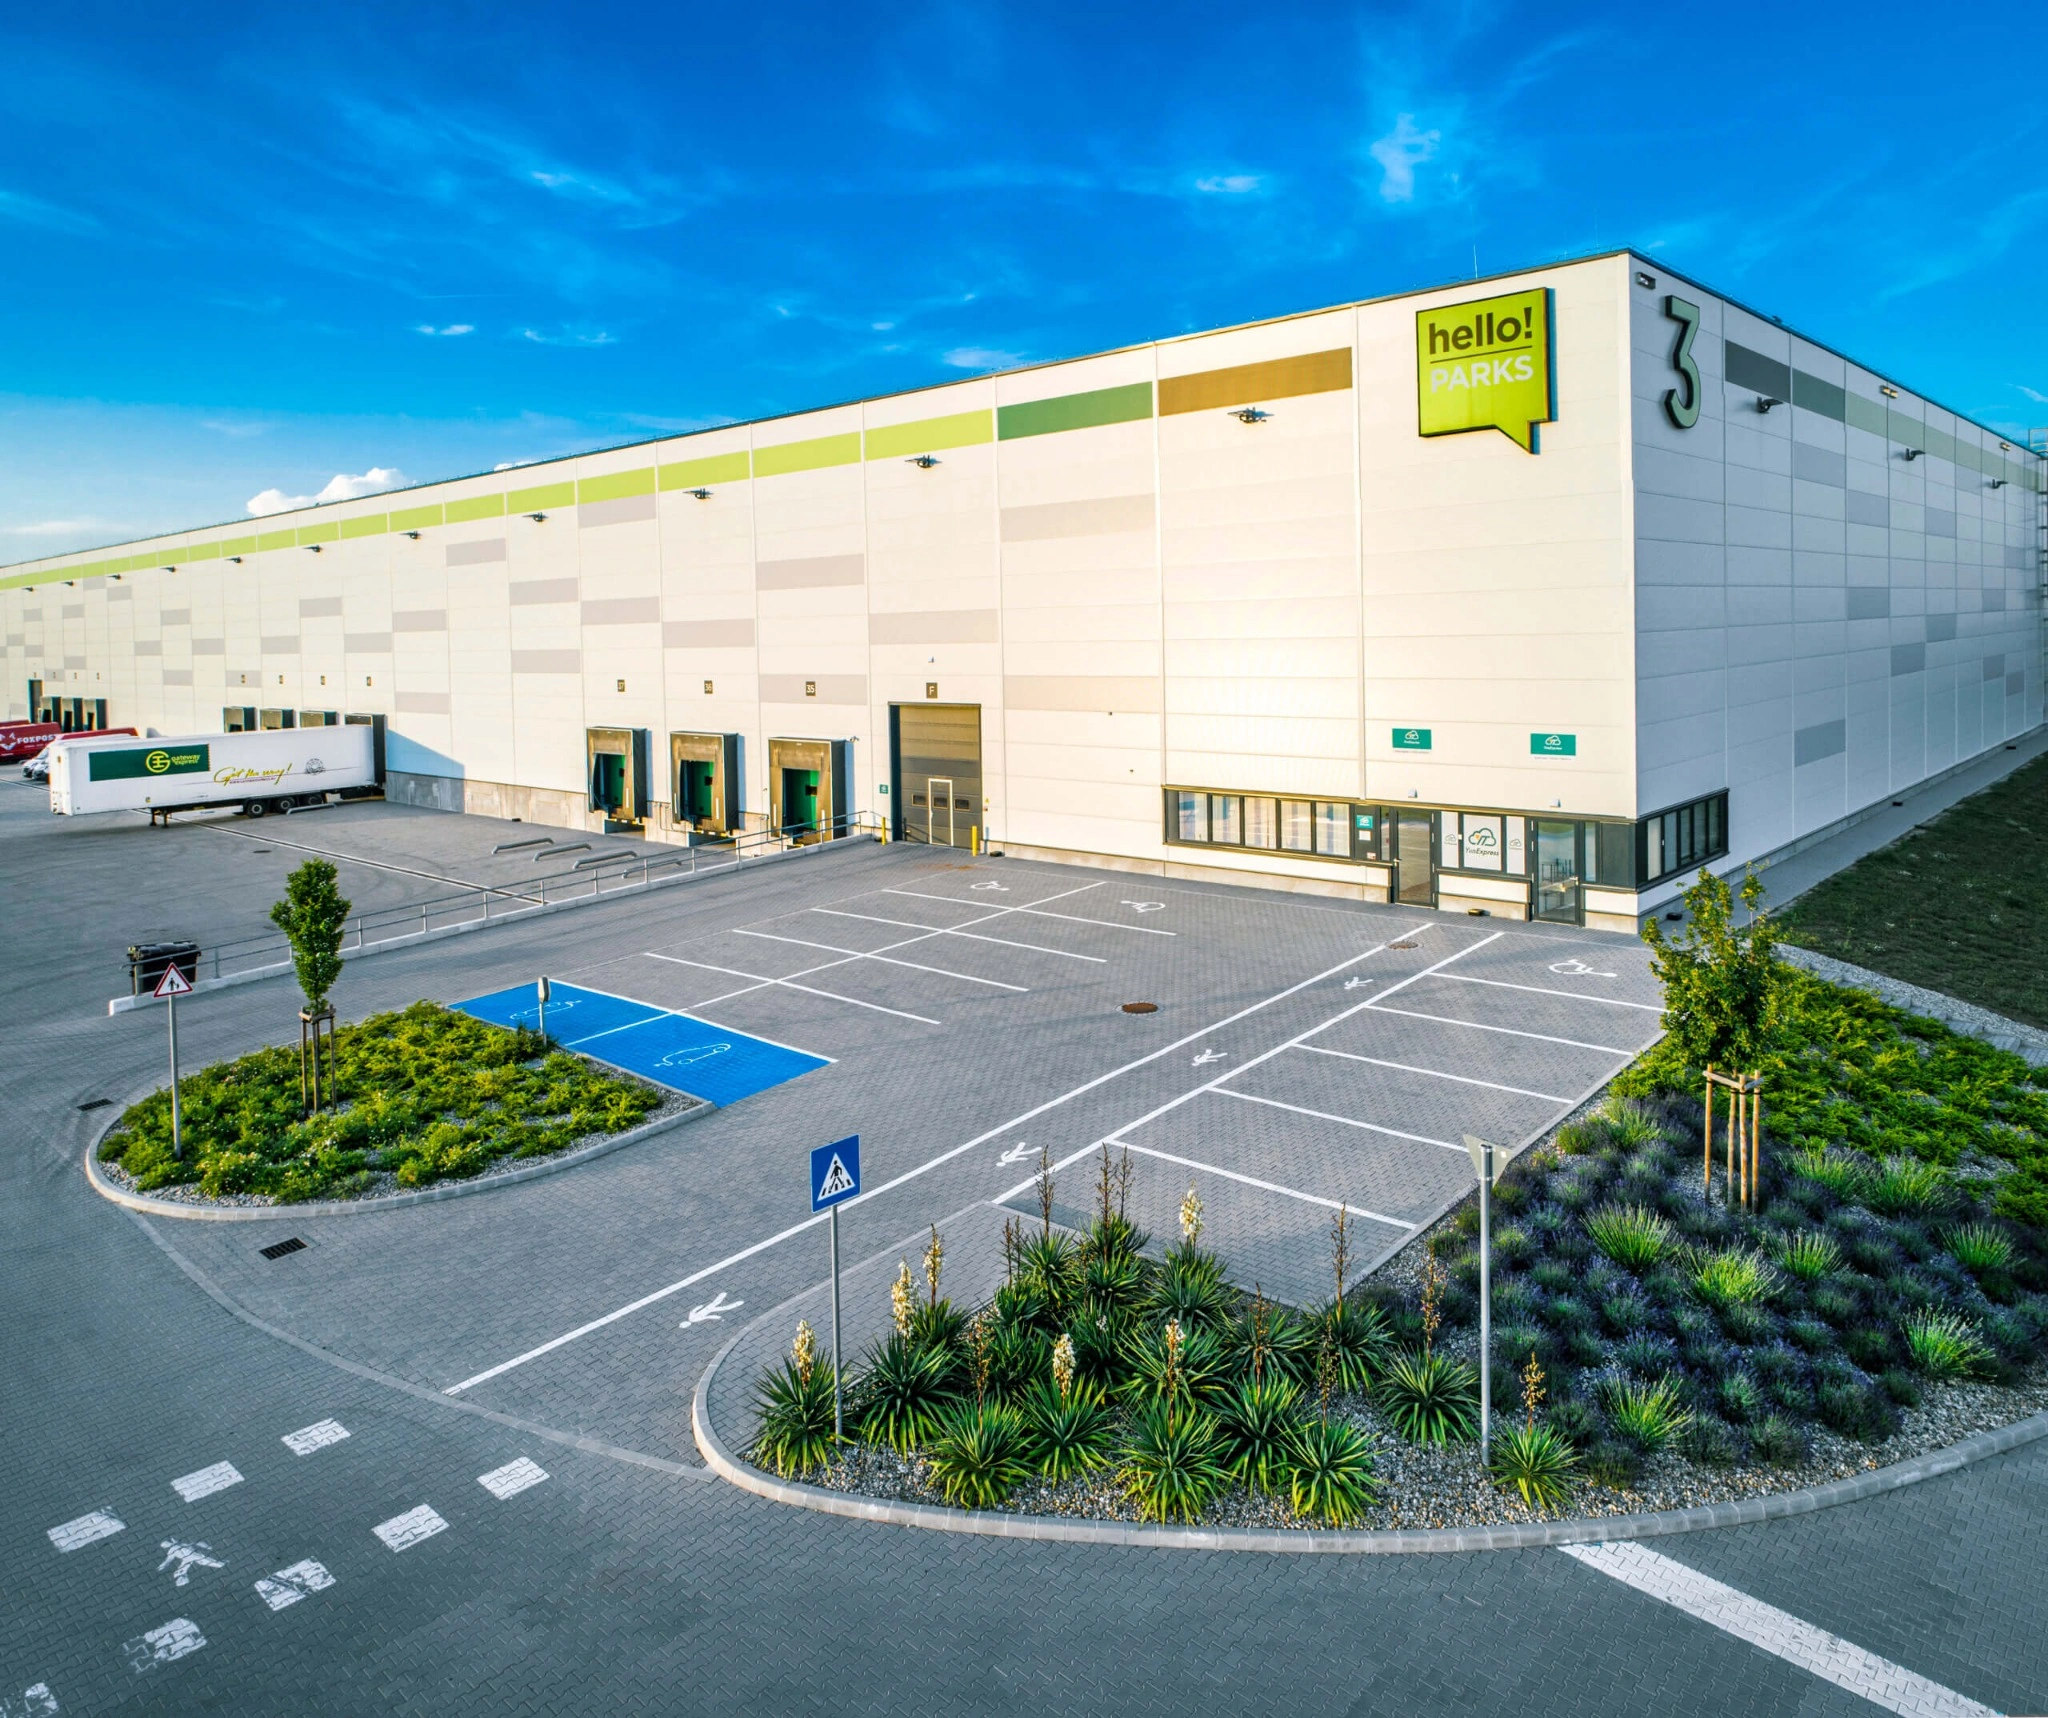
Aerial view of a logistics center in Páty

Scan to BIM

Major Logistic Center

Large-scale Scan to BIM and construction progress project for a 42,000 m² logistics center, combining multi-discipline modelling, recurring site capture and as-built documentation.

Páty, Hungary

Floor area
42,000 m²
Building type
Logistics Center
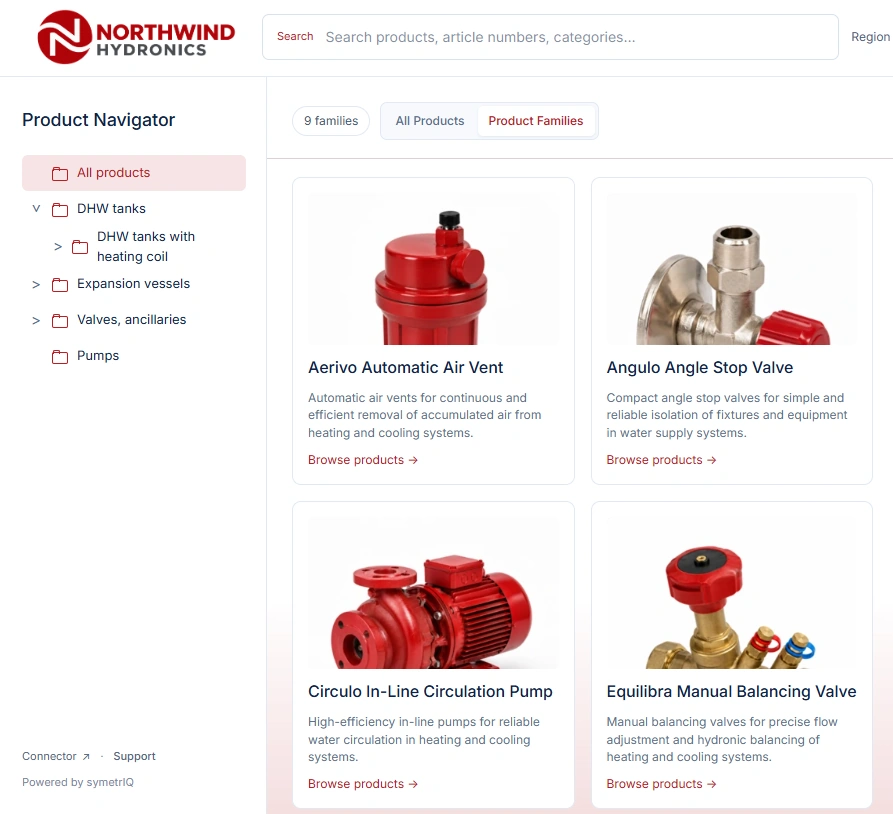
Overview of a hydronics manufacturer's digital product portal

Manufacturer Portal

Northwind Hydronics Digital Product Portal

Digital product portal for a building-services manufacturer, combining structured product data, LOD 400 Revit families and connected Revit workflows.

Catalog
125 SKUs
BIM
LOD 400 BIM
Biasi company logo

Manufacturer Portal

Biasi Digital Library

Biasi Digital Library is currently under development.

Status
Under development
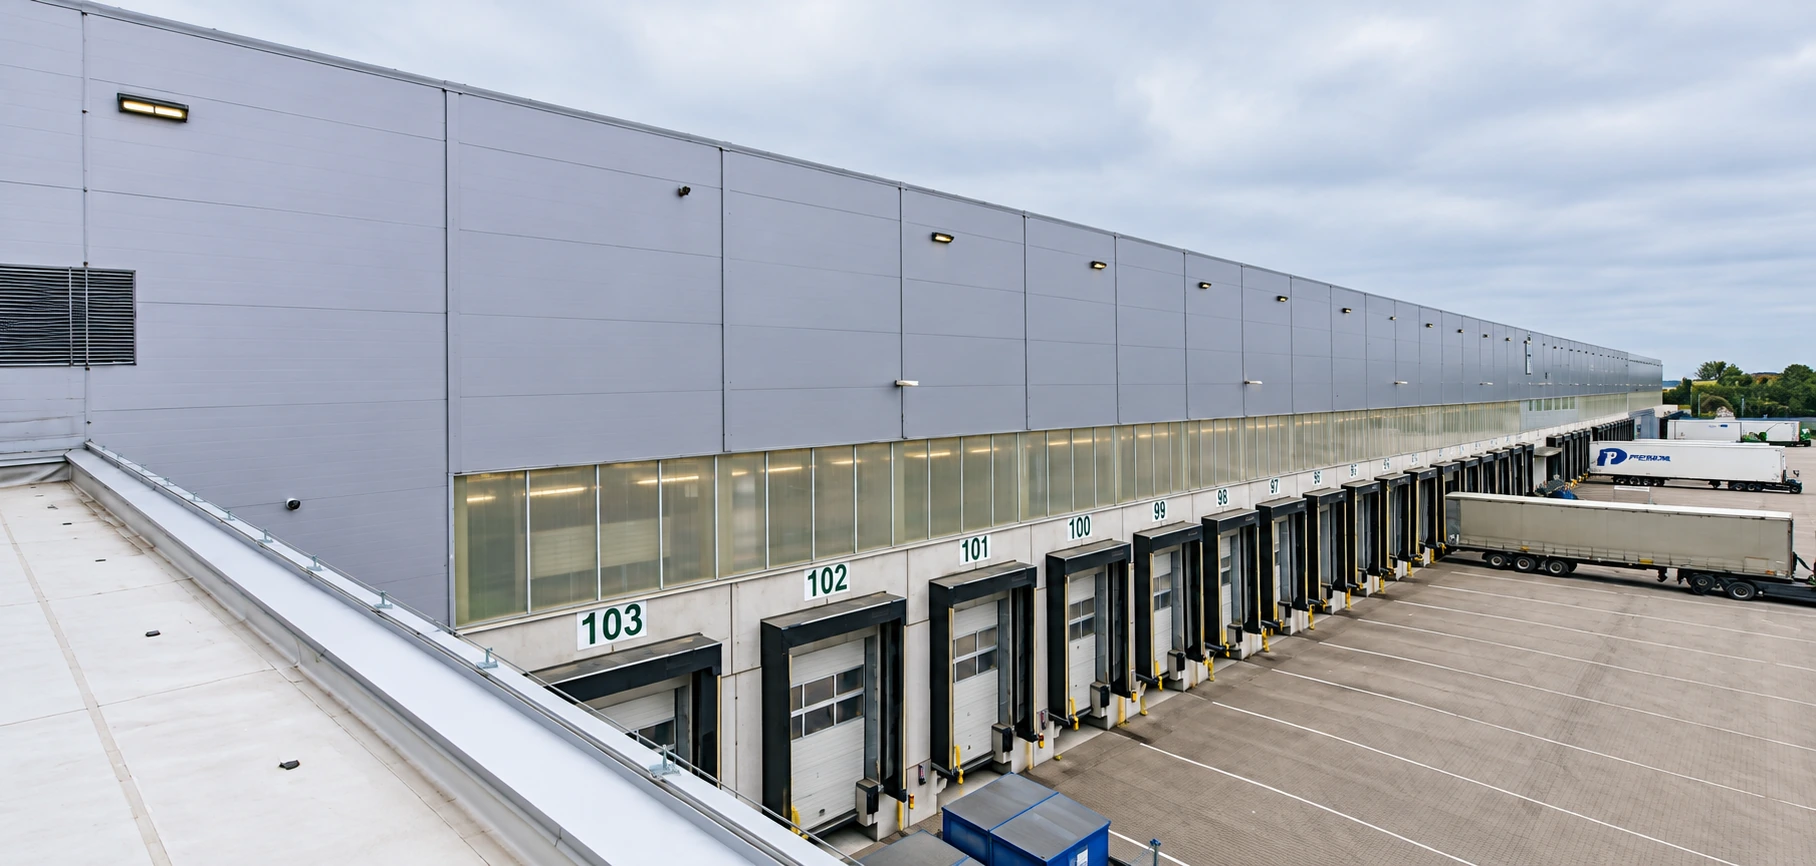
Exterior view of a retail logistics facility

Scan to BIM

Retail Logistics Center

Scan to BIM delivery for an 83,000 m² logistics center in Halmstad, covering architecture and external mechanical and electrical utility networks.

Halmstad, Sweden

Floor area
83,000 m²
Building type
Logistics Center
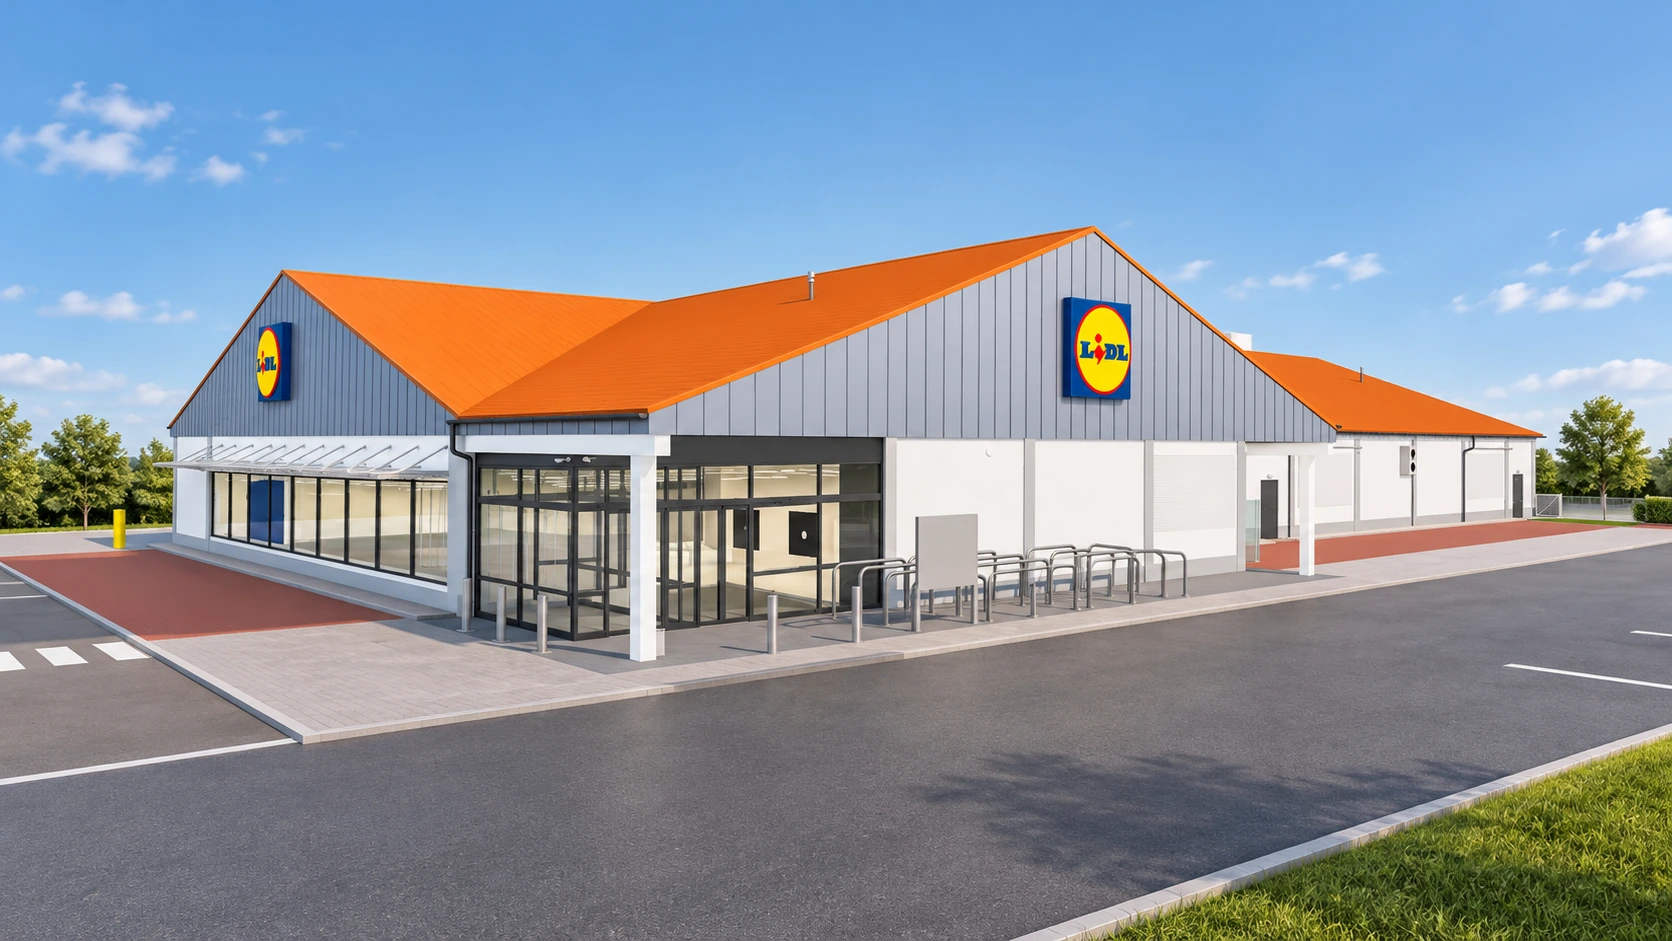
Exterior view of a retail store

Scan to BIM

Retail Store

Multi-discipline Scan to BIM project for a 2,000 m² retail store in Tranås, developed from captured site data for coordinated Revit delivery.

Tranås, Sweden

Floor area
2,000 m²
Building type
Retail Store
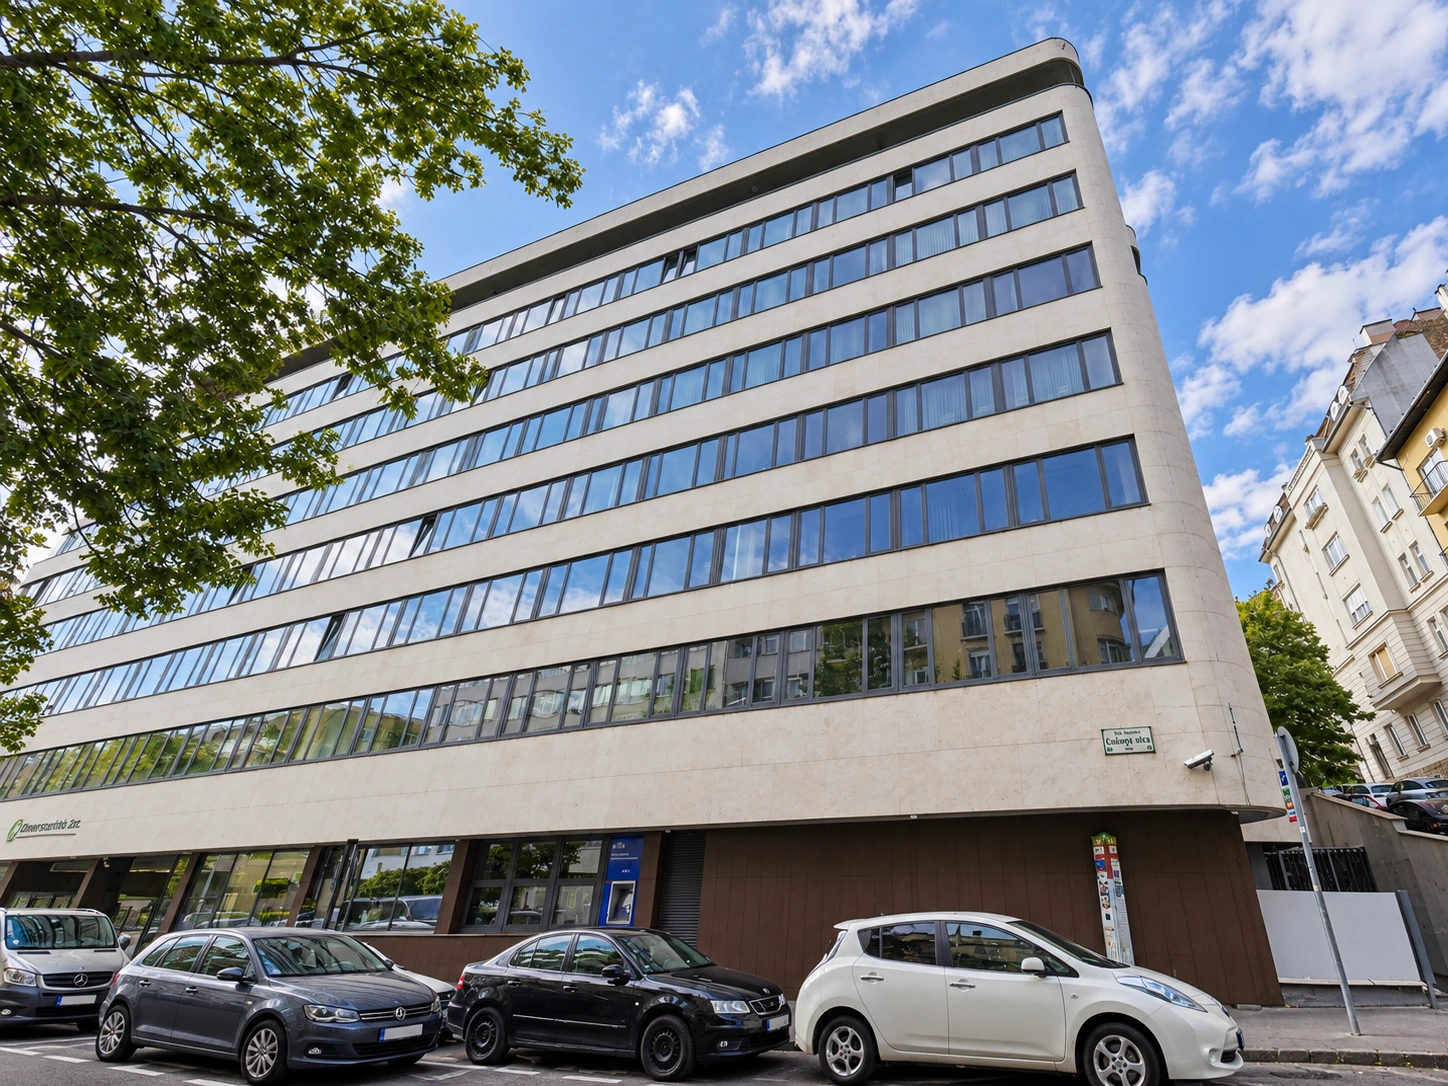
Street-level view of an office building in Budapest

Scan to BIM

Budapest Office Building

Multi-discipline Scan to BIM delivery for a 7,000 m² existing office building in Budapest, prepared for coordinated documentation and future operational use.

Budapest, Hungary

Floor area
7,000 m²
Building type
Office Building
Exterior view of a logistics center in Maglód

Scan to BIM

Major Logistic Center

Comprehensive Scan to BIM project for a 45,000 m² logistics center in Maglód, combining coordinated multi-discipline Revit modelling with as-built and operations-ready deliverables.

Maglód, Hungary

Floor area
45,000 m²
Building type
Logistics Center
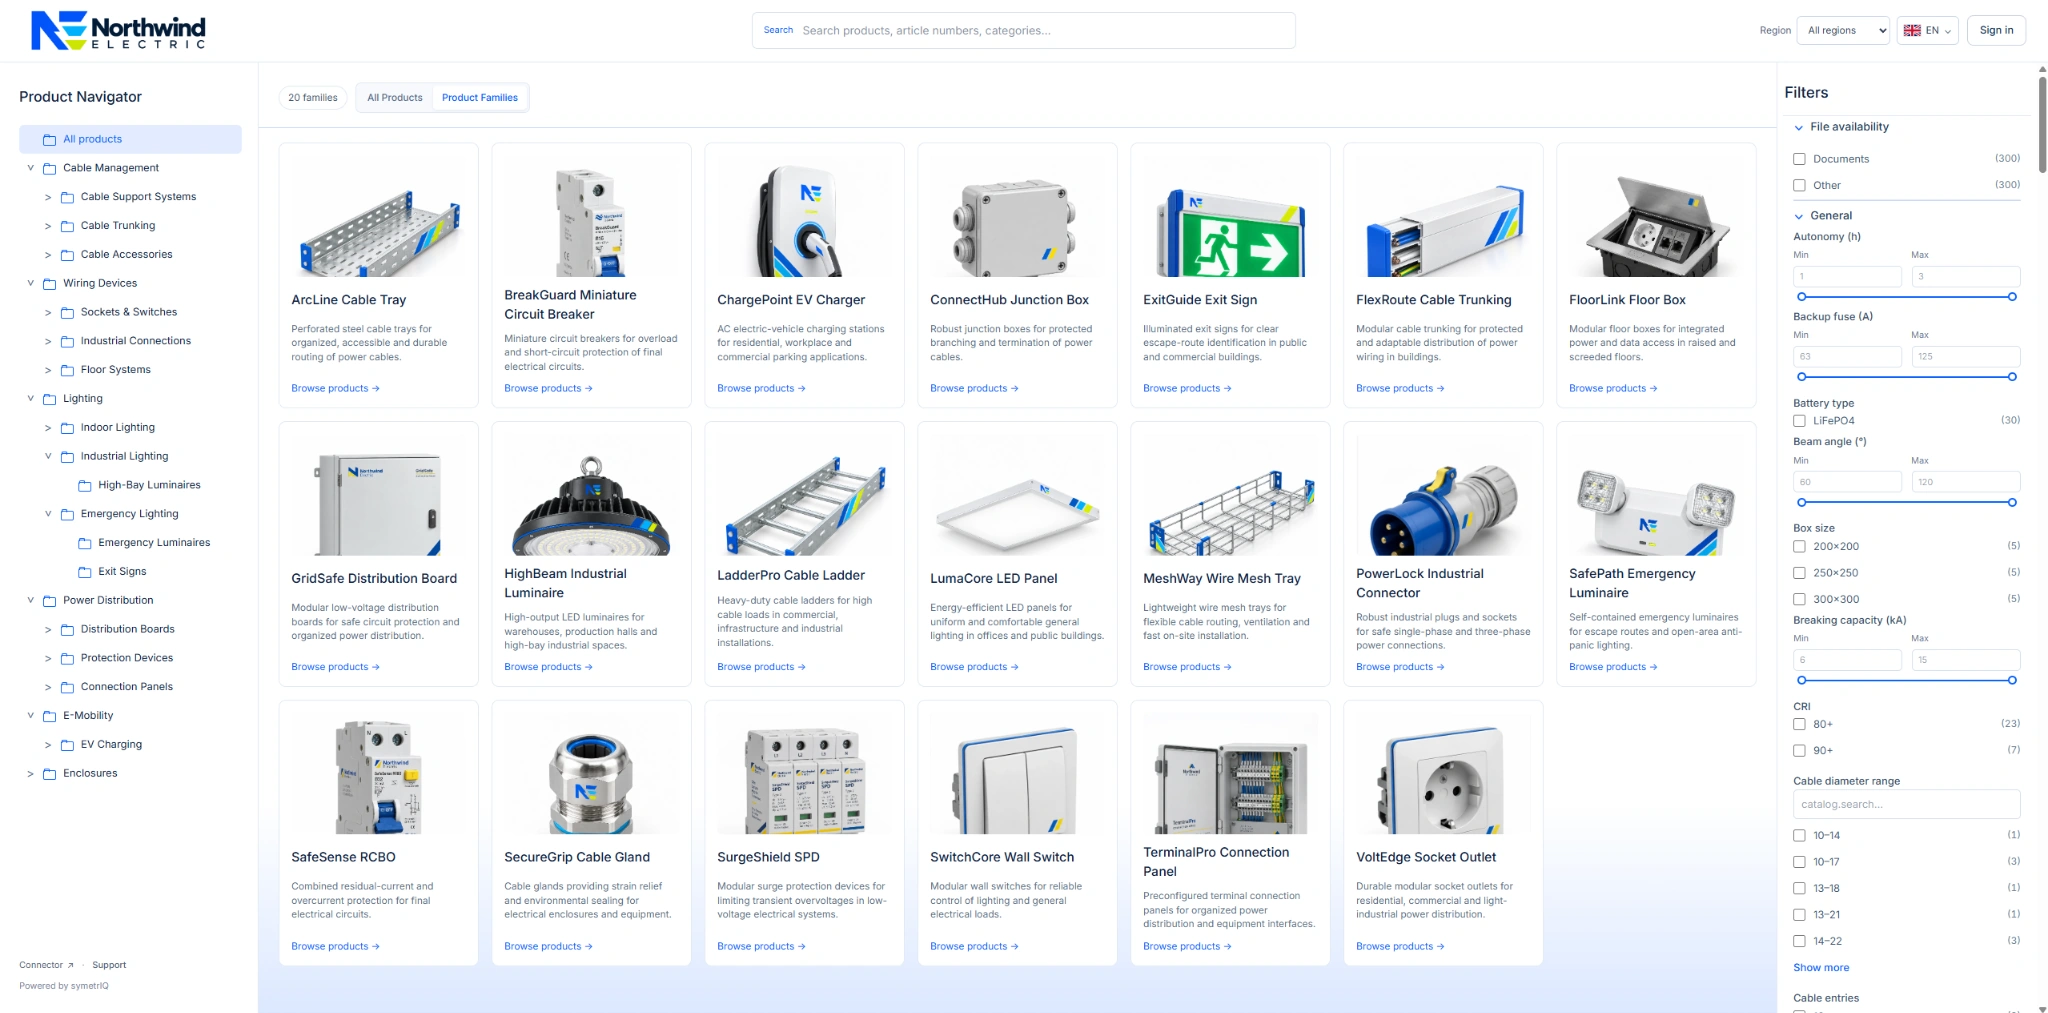
Overview of an electrical product catalogue with product filters

Manufacturer Portal

Northwind Electric Digital Product Portal

Digital product portal for an electrical manufacturer, bringing together structured product data, LOD 400 Revit families and connected Revit workflows.

Catalog
300 SKUs
BIM
LOD 400 BIM