

Reality Capture
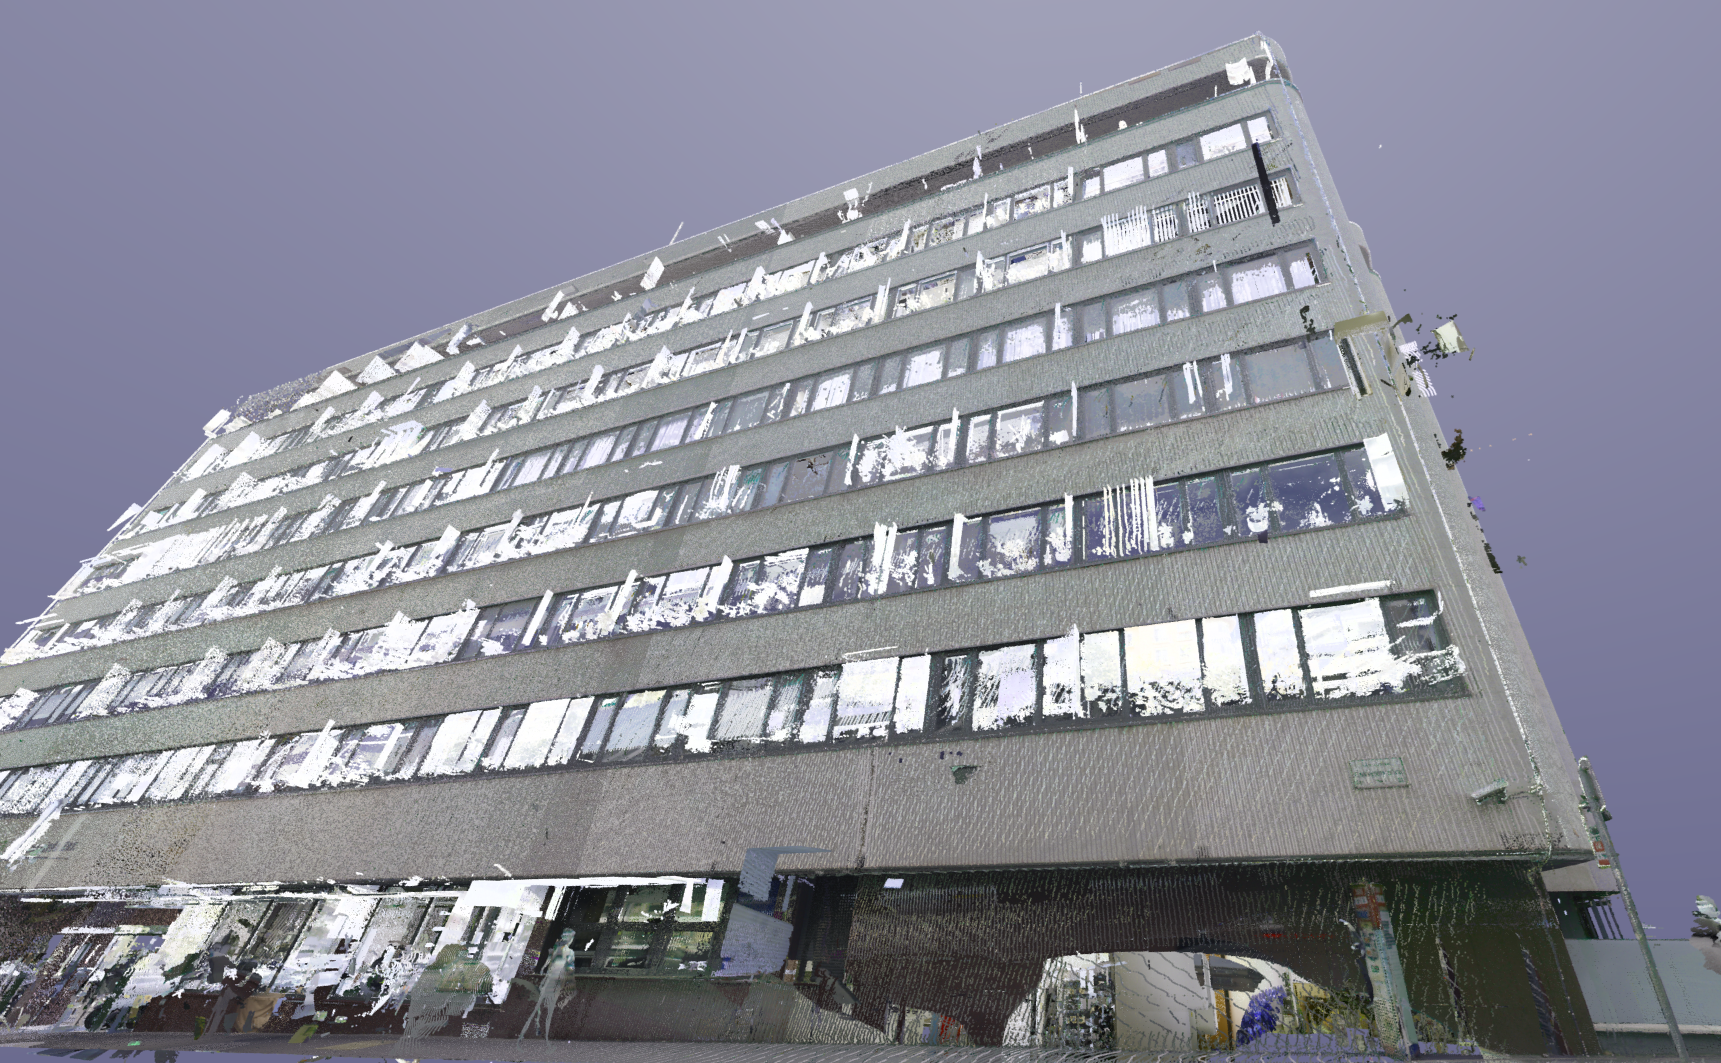
High-accuracy laser scanning with Leica RTC360 for fast and reliable site capture.
- 1.9 mm @ 10 m3D point accuracy
- Up to 130 mrange
- Up to 2Mpoints / sec
- 360° × 300°HDR imagery
Capture. Connect. Specify. Automate.
Digital services, data and tools for the built environment.
Explore Our SolutionsReality capture, construction tracking and BIM deliverables from design to operation.
Digital product portfolio connecting manufacturer product data and BIM assets to design workflows.
Modular Revit plugin for productivity, automation and connected workflows.
Scan to BIM
We organize spatial evidence into structured models and documentation, helping teams understand existing conditions and make more dependable decisions.
View contact sectionThe 3D view loads when it enters the screen.
Process
From site context to digital representation:
Tell us where the site is and what you want to achieve. A short form or email is enough to get started.
Share site location, key areas, intended use and timeline. We'll advise on accuracy targets and likely deliverables.
We review your requirements and provide a tailored scope with a clear price and programme.
We set accuracy targets, deliverables and the coordinate system, and align the project requirements and applicable standards.
Our team visits the site with terrestrial laser scanners and, where needed, drones for roofs, façades and larger areas.
We select the appropriate method for the site—terrestrial scanning, drone photogrammetry or a combination—based on site conditions, coverage and required accuracy.
We turn the raw data into accurate, usable models and check quality throughout the workflow.
Registration, classification, modelling and QA are performed against the agreed project requirements and coordinate system.
You receive the agreed data in the formats required for review and use throughout the project.
Deliverables may include point clouds, BIM models, 2D documentation and hosted review views, depending on the agreed scope.
Scan to BIM services
Accurate data. Expert modelling. Verified results.
High-accuracy laser scanning with Leica RTC360 for fast and reliable site capture.
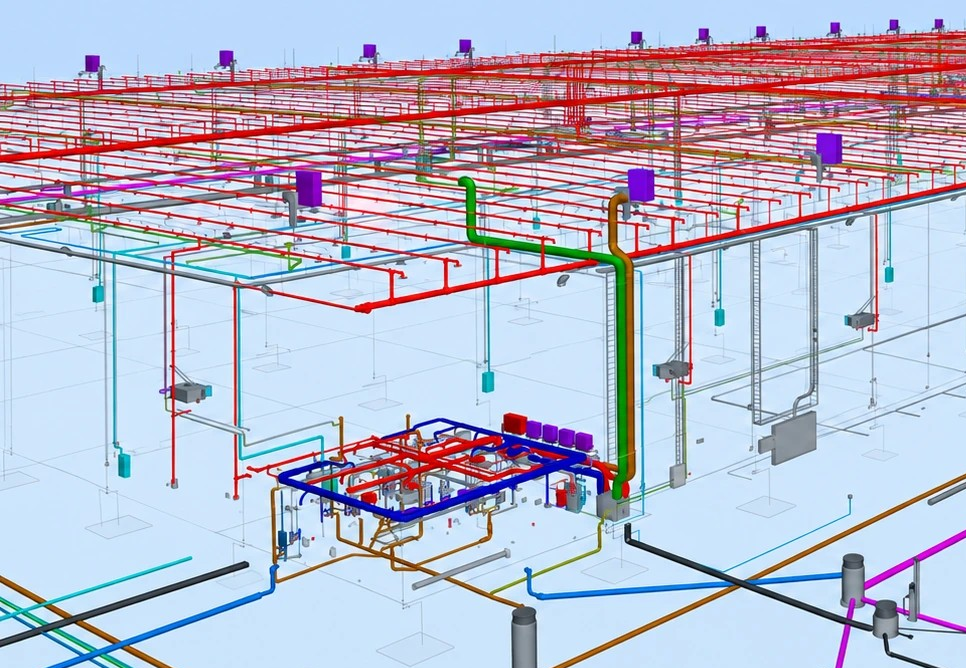
BIM models created by design professionals who understand the systems they model across MEP, architecture, sprinkler and utilities.
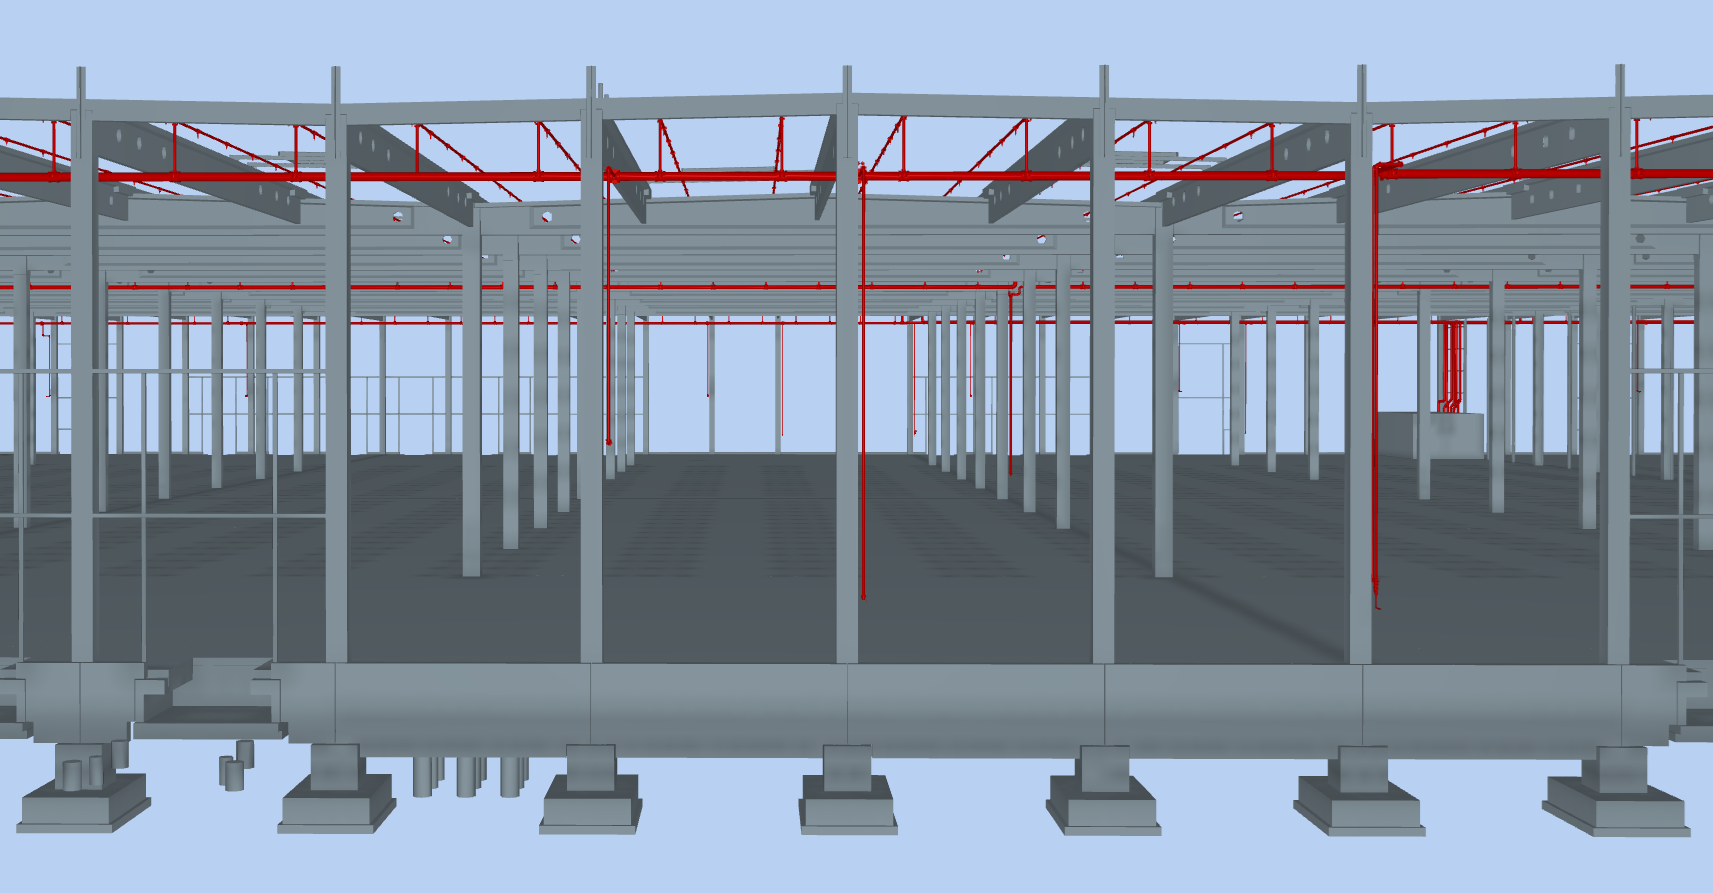
Reality data to compare, verify and document construction status against intent.
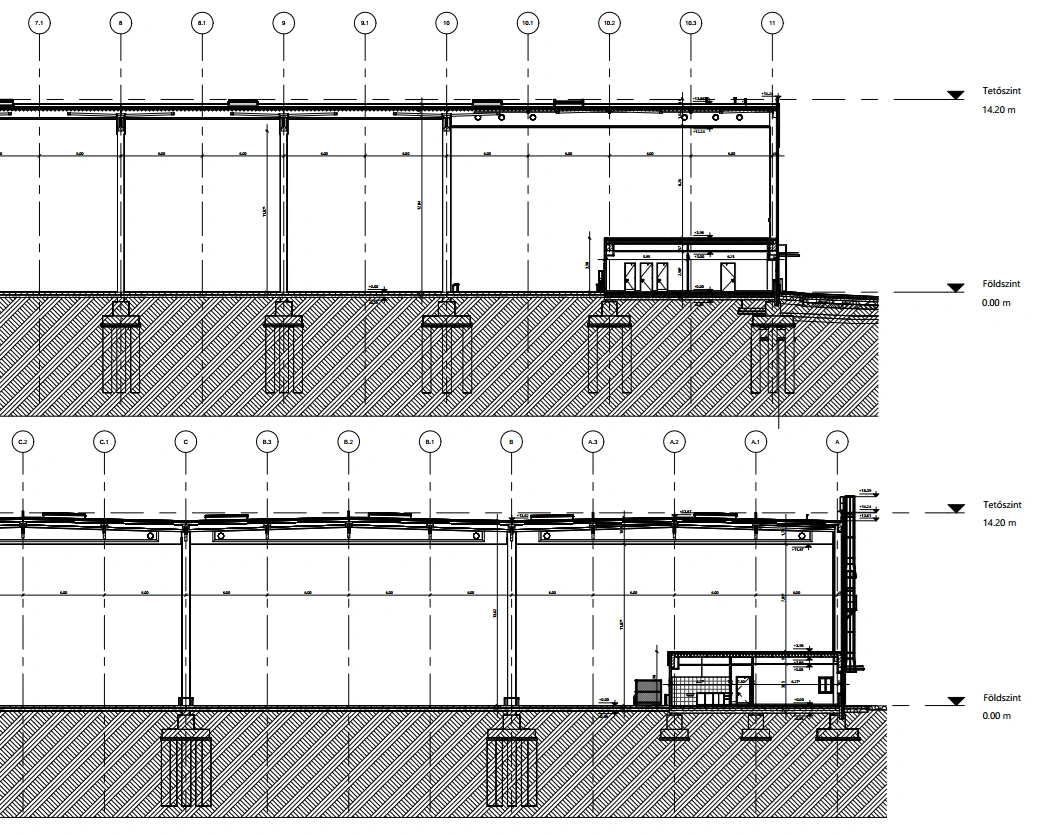
Coordinated as-built models and drawing packages for handover and long-term reference.
Operations-ready BIM
Turn as-built data into a connected, operation-ready building model with structured parameters, asset-linked information and integration paths to building management systems.
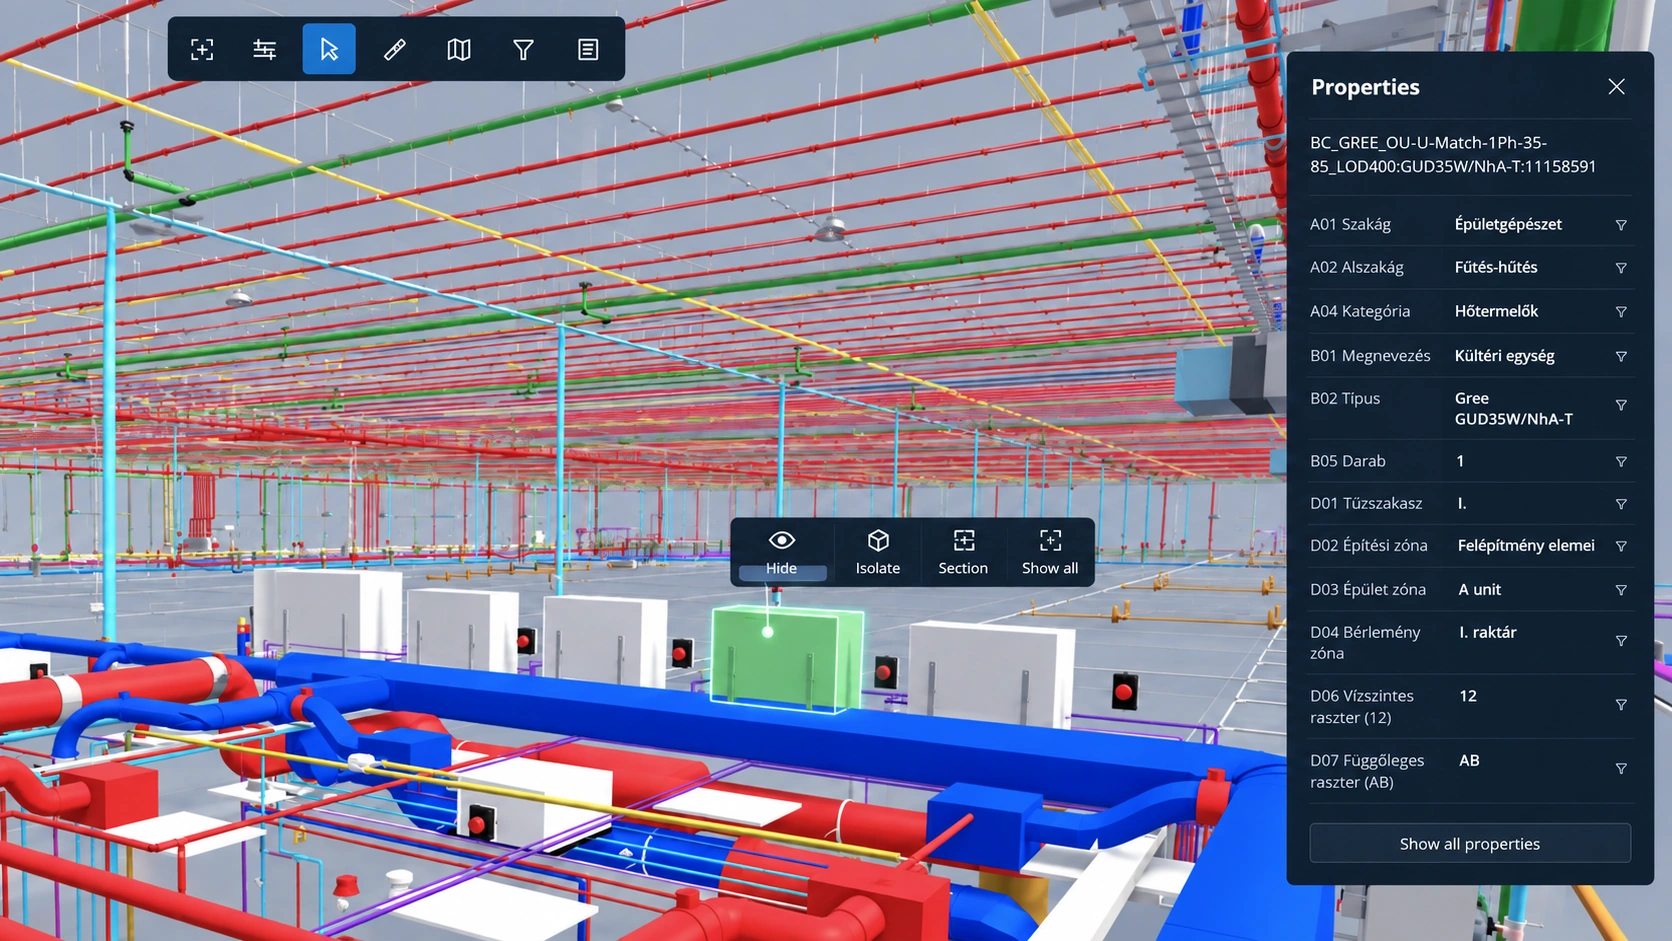
Equipment and asset data organised for operation and maintenance.
Model elements can be aligned with building management system logic and identifiers.
On-site NFC tags can connect physical equipment to the digital model and related data.
A model that can support maintenance, inspection and facility management throughout the building lifecycle.
symetriQ Library
symetriQ Library is a digital product portfolio where manufacturers publish structured product information, technical information and BIM assets for designers and specifiers.

Supported product models can be sent directly into Revit and can remain linked through symetriQ Connector, so the relationship between designer and manufacturer stays current with the latest product information.
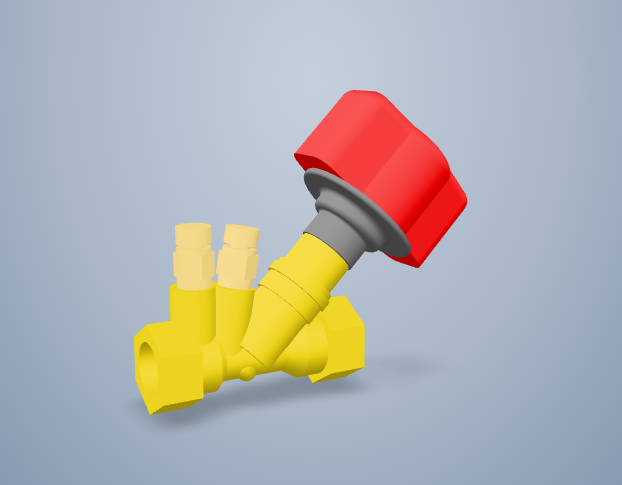
Discover products and BIM assets.
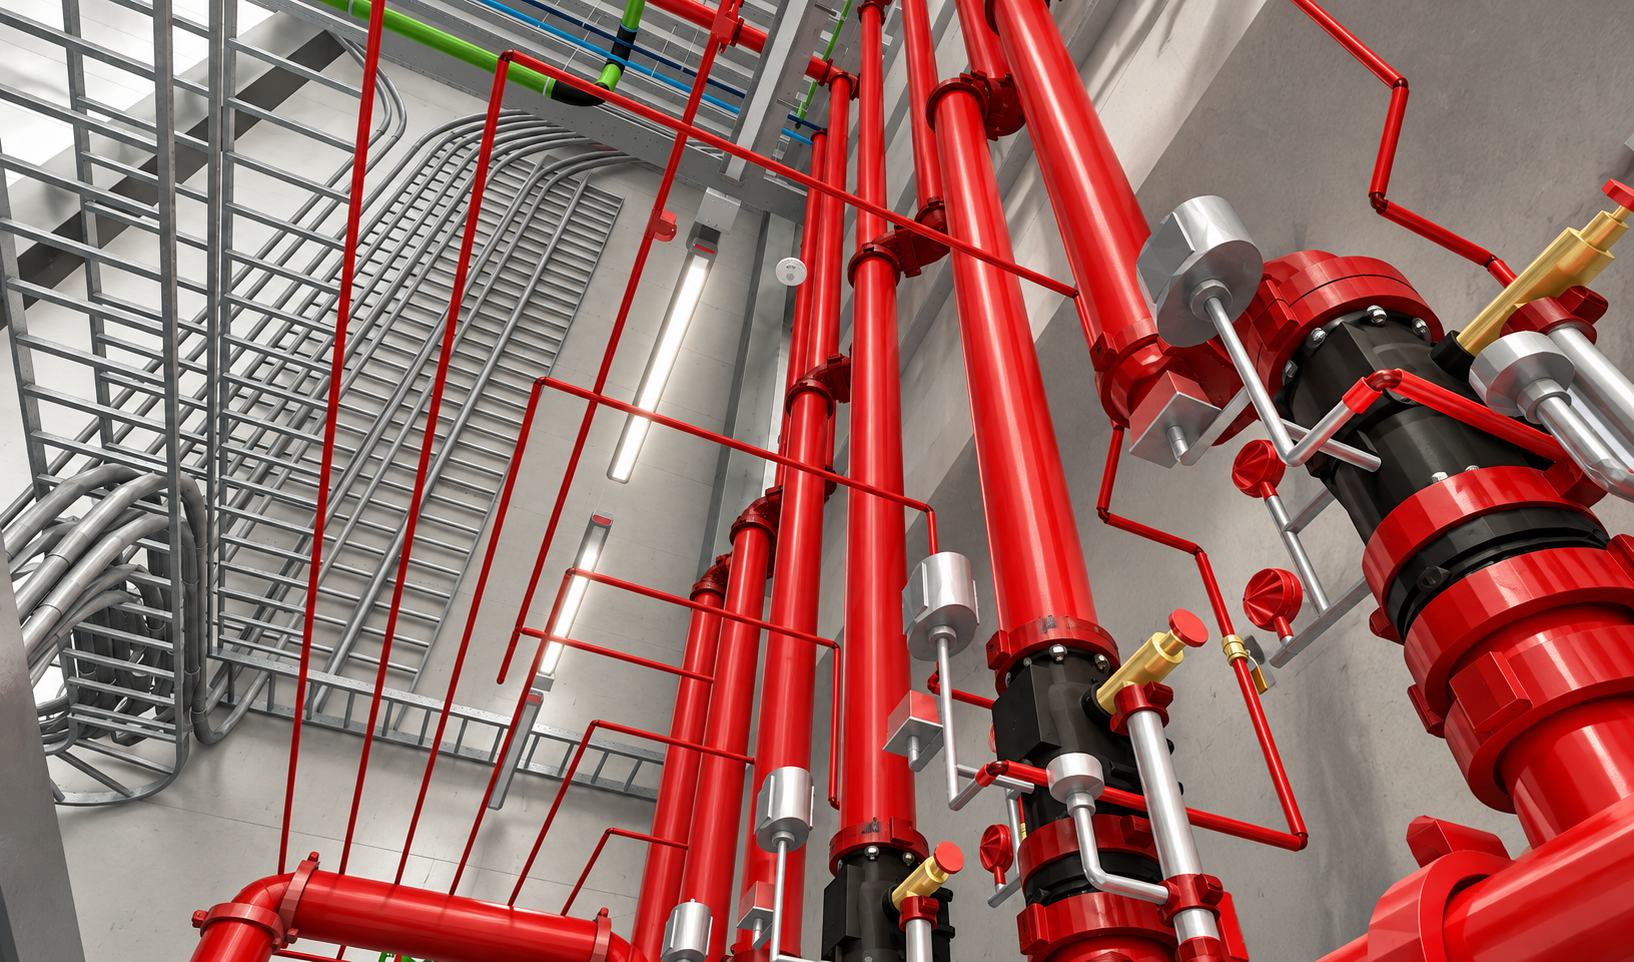
Place directly in the design environment.
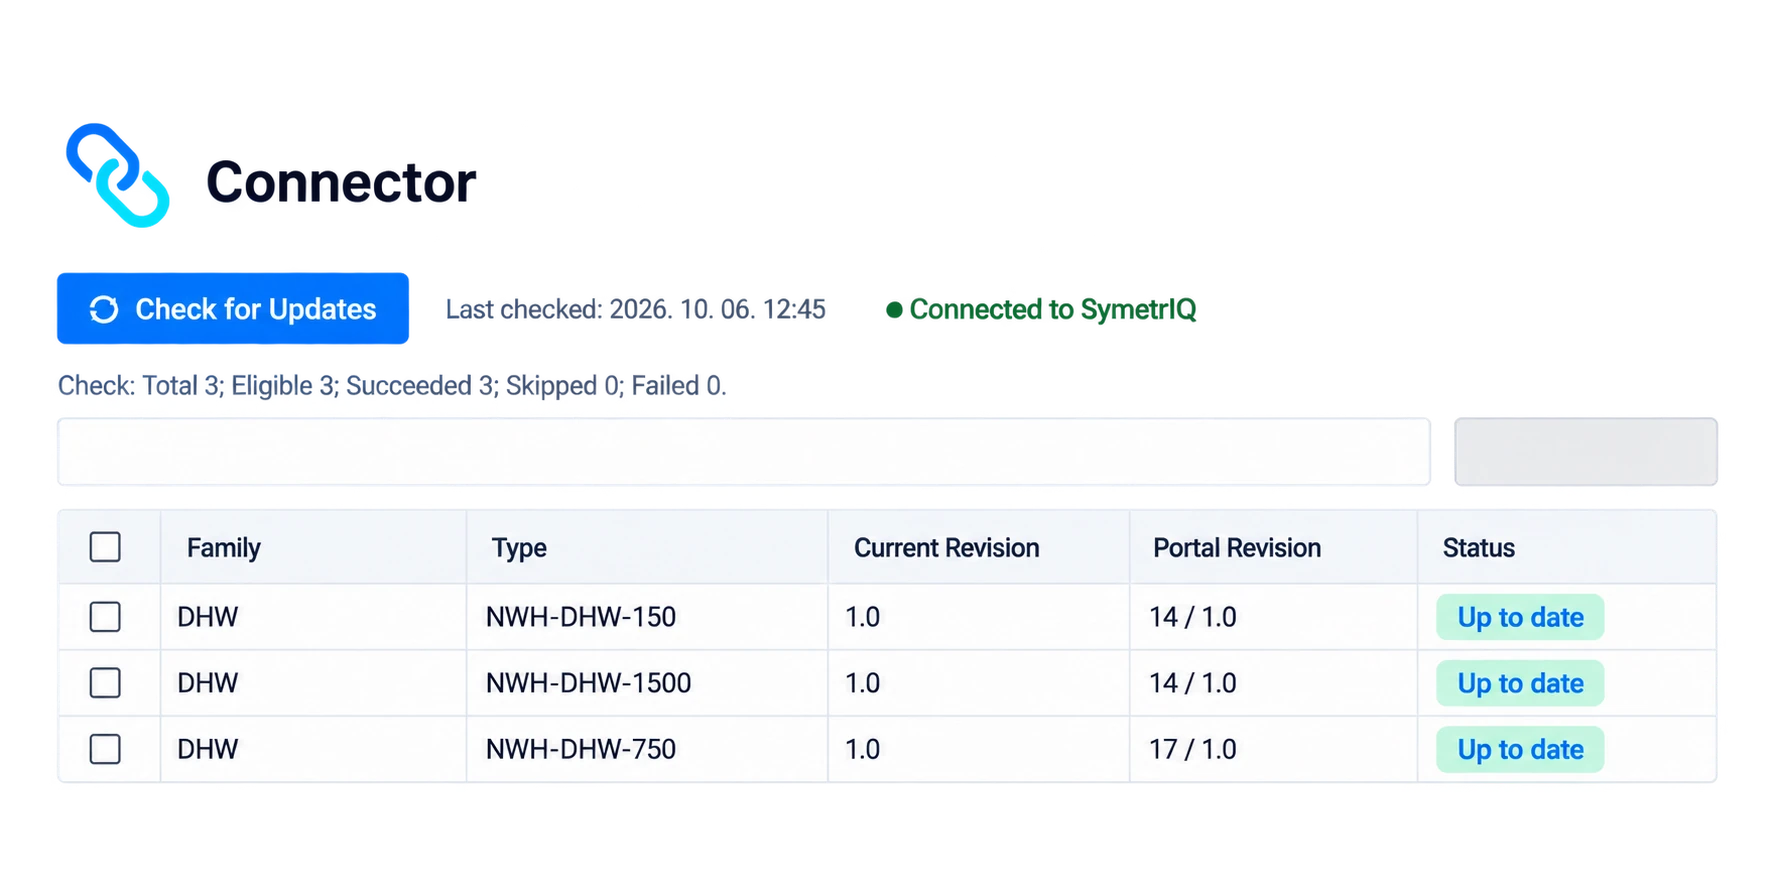
Keep product information up to date.
Find reliable technical information and BIM assets.
Place supported product models directly into your design environment.
Keep placed product information connected to its manufacturer source through symetriQ Connector.
Publish structured product information, technical information and BIM assets.
Make products available to designers and specifiers in a structured, design-oriented environment.
Maintain the relationship between product information and placed design assets beyond the initial download.
symetriQ Copilot
symetriQ Copilot brings focused Revit productivity tools into one modular platform.
symetriQ Copilot
Workflow film in preparation
Approved workflow footage will appear here.
Current modules
Create consistent, repeatable publishing workflows in Revit for sheets, views and coordinated deliverables.
Structure project data workflows, export schedule data and safely bring validated changes back into Revit.
Standardise annotation and markup workflows to make model documentation clearer, faster and more consistent.
Connect Revit directly with symetriQ Library to place product models and keep linked manufacturer data up to date.
Project gallery
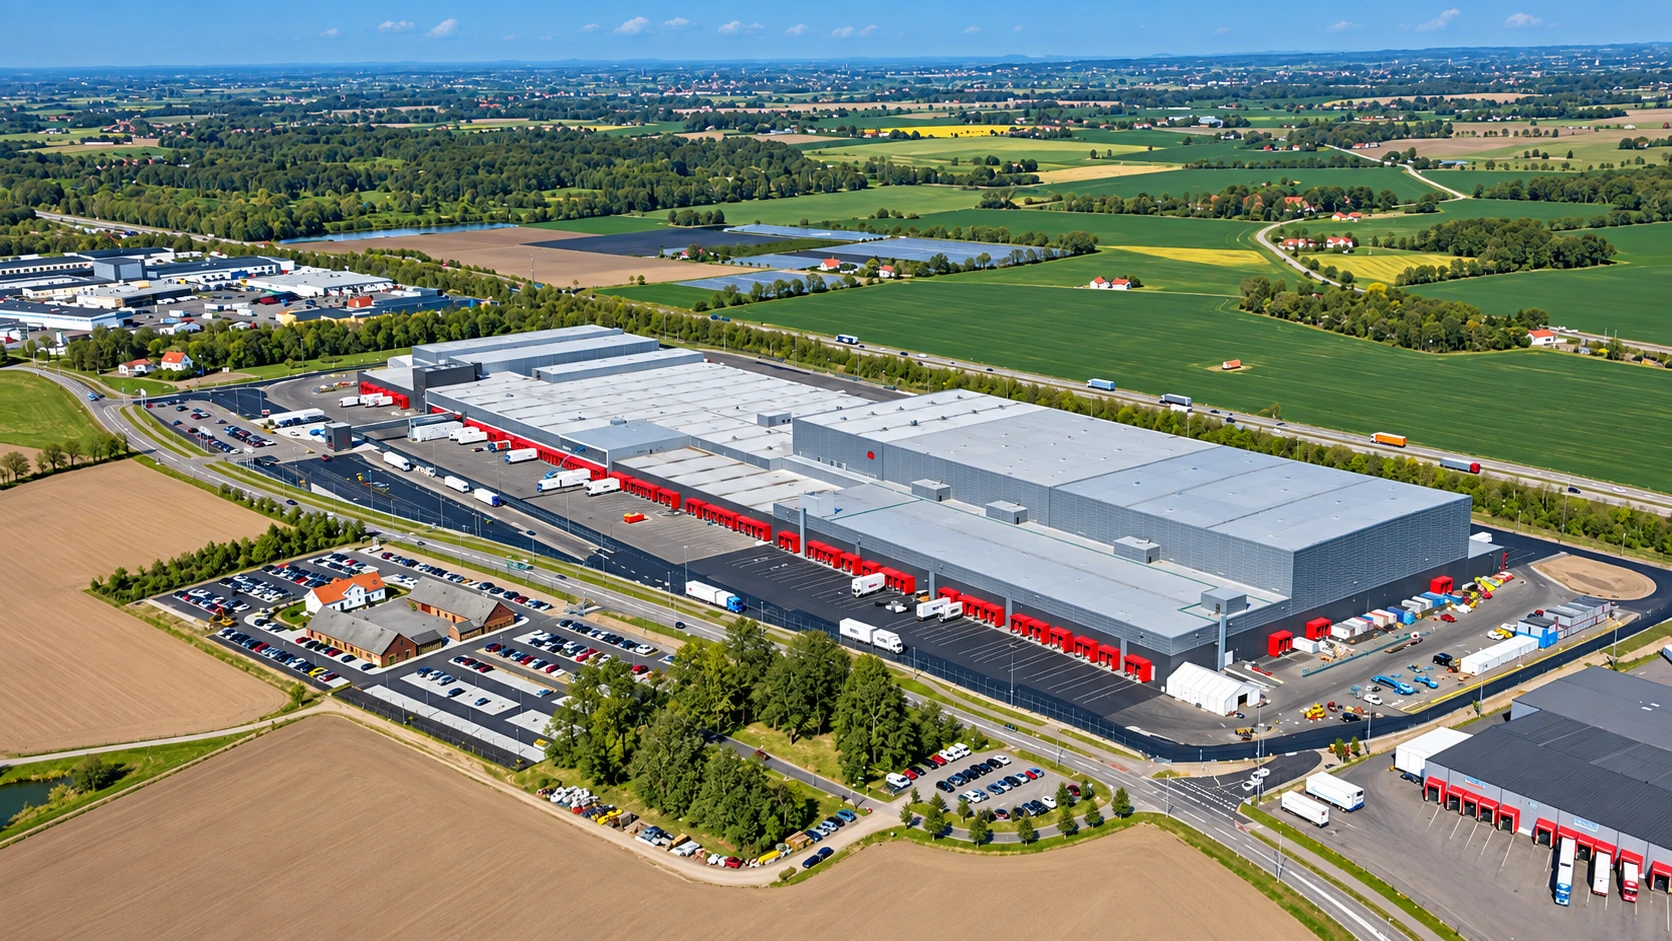
Scan to BIM
Large-scale Scan to BIM project for an 88,000 m² retail logistics center, delivering coordinated multi-discipline Revit models from captured site data.
Sweden
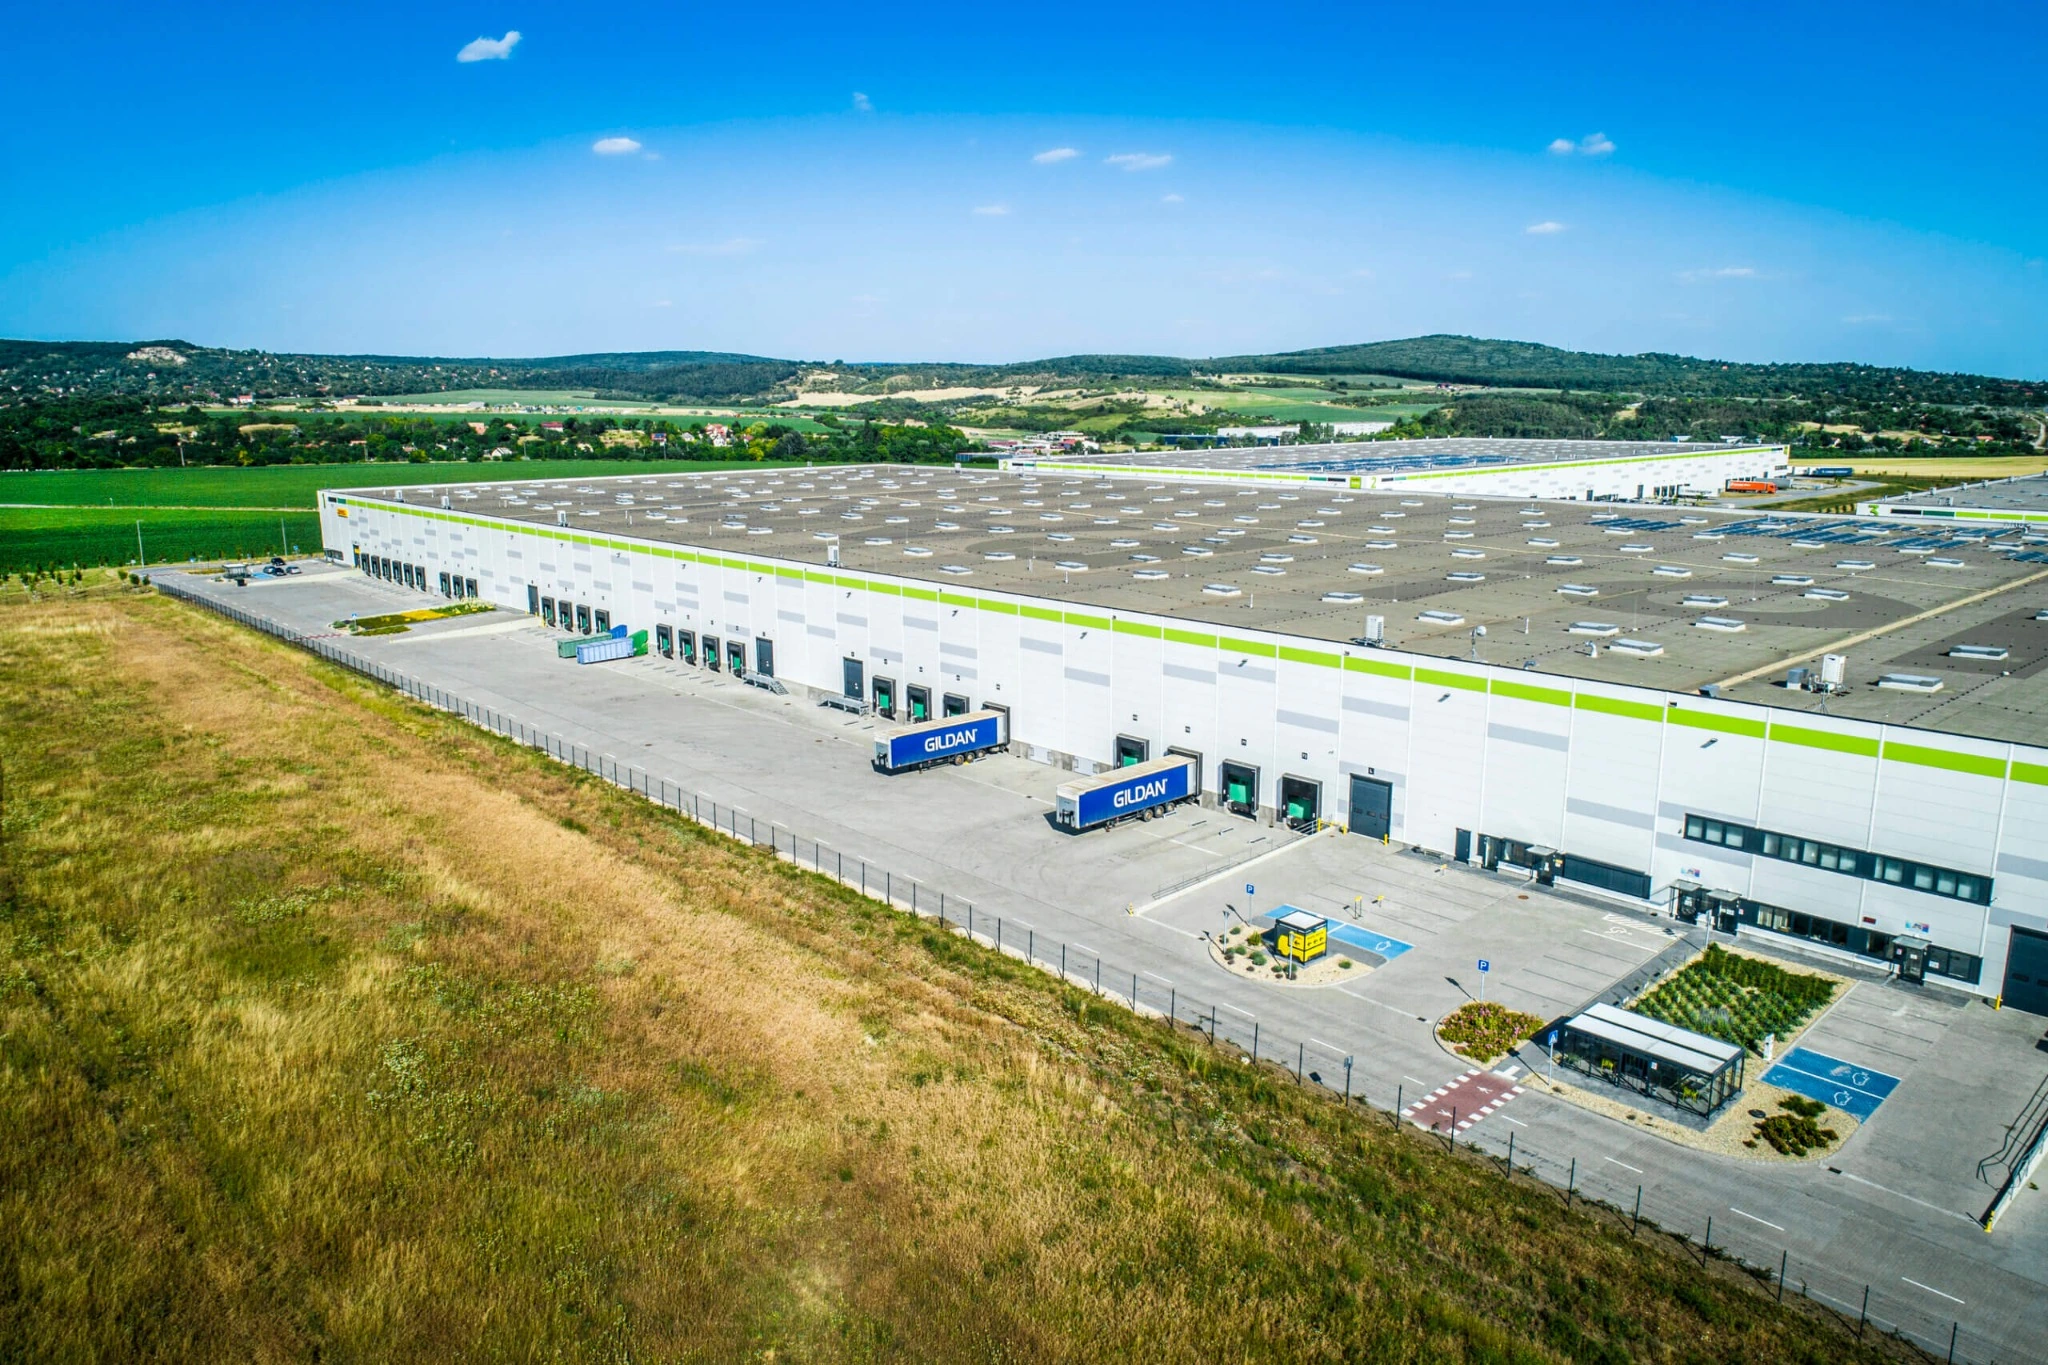
Scan to BIM
Large-scale Scan to BIM and construction progress project for a 42,000 m² logistics center, combining multi-discipline modelling, recurring site capture and as-built documentation.
Páty, Hungary
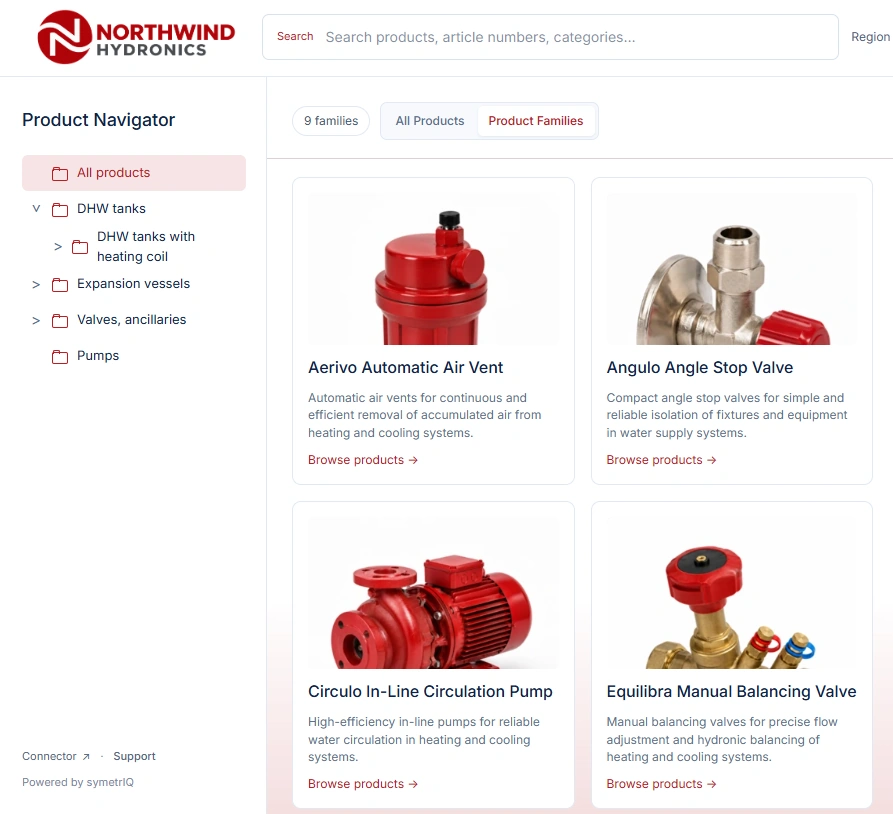
Manufacturer Portal
Digital product portal for a building-services manufacturer, combining structured product data, LOD 400 Revit families and connected Revit workflows.

Manufacturer Portal
Biasi Digital Library is currently under development.
Technology
Digital tools and open data workflows across the built environment.
01
02
03
04
Interoperability by Design
Contact
Have a project, a question or just want to explore what’s possible? Send us a message and we’ll get back to you soon.
A short message is enough.
We help with the right direction.
Turn your project into results.